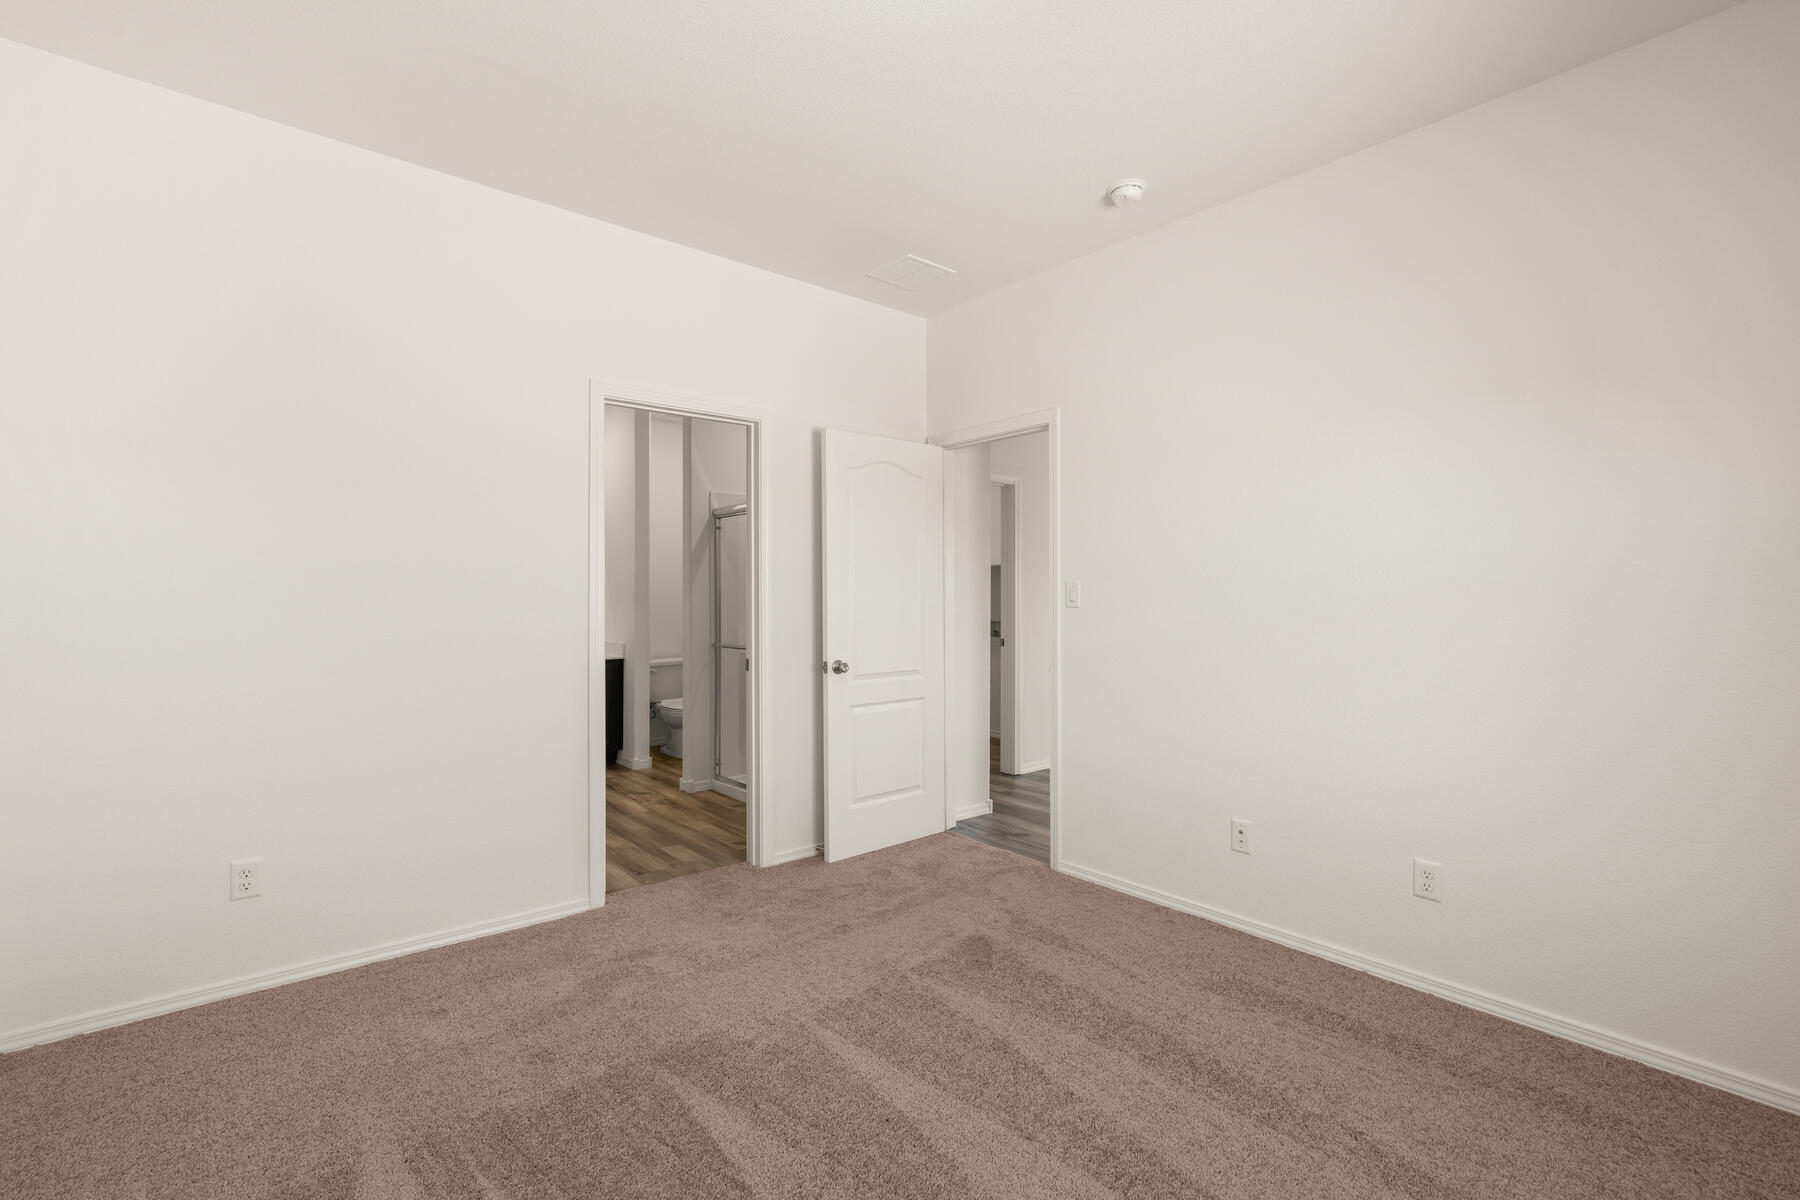
3 Beds
2 Baths
1,259 sqft
N/A
948 Berman Street SW, Albuquerque NM, 87121
Price per sqftN/A
Built in2024
Property size1,259 sqft
Property typeResidential
Courtesy of LGI Homes
Overview
Sold
Closed
Listed Aug 2, 2024
Updated Jun 15
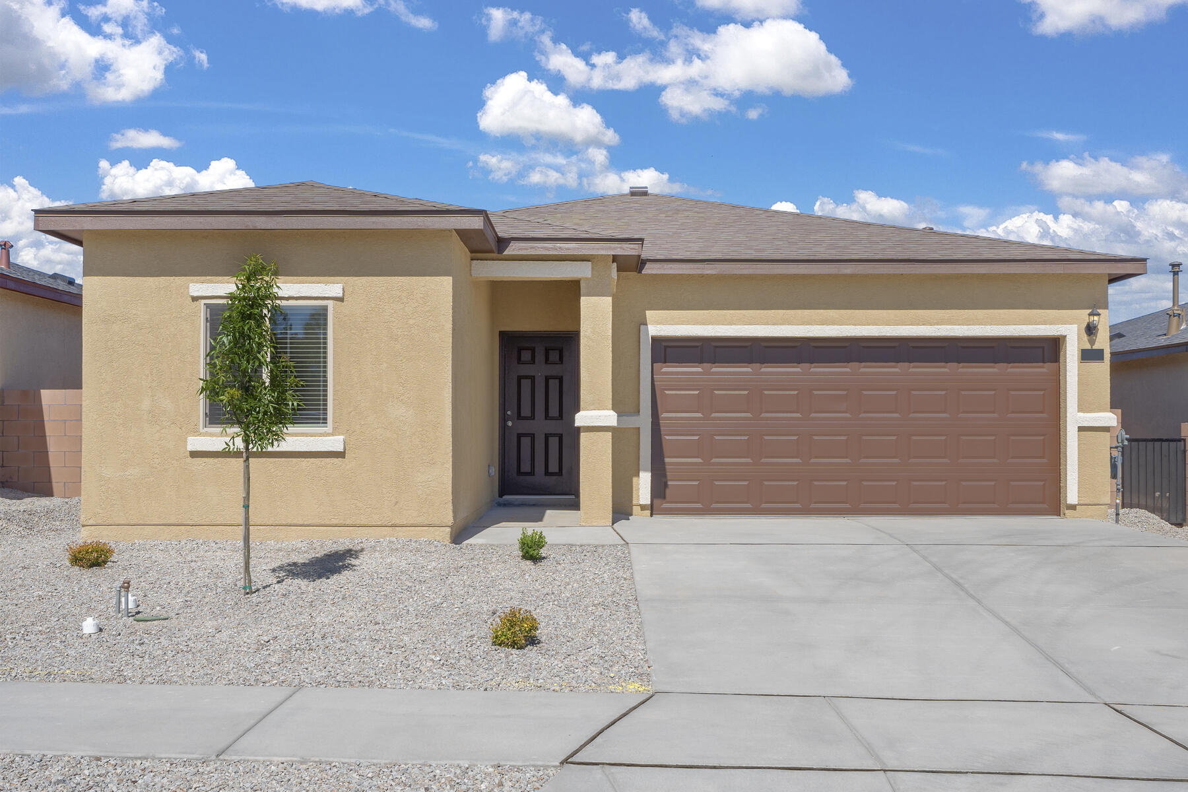
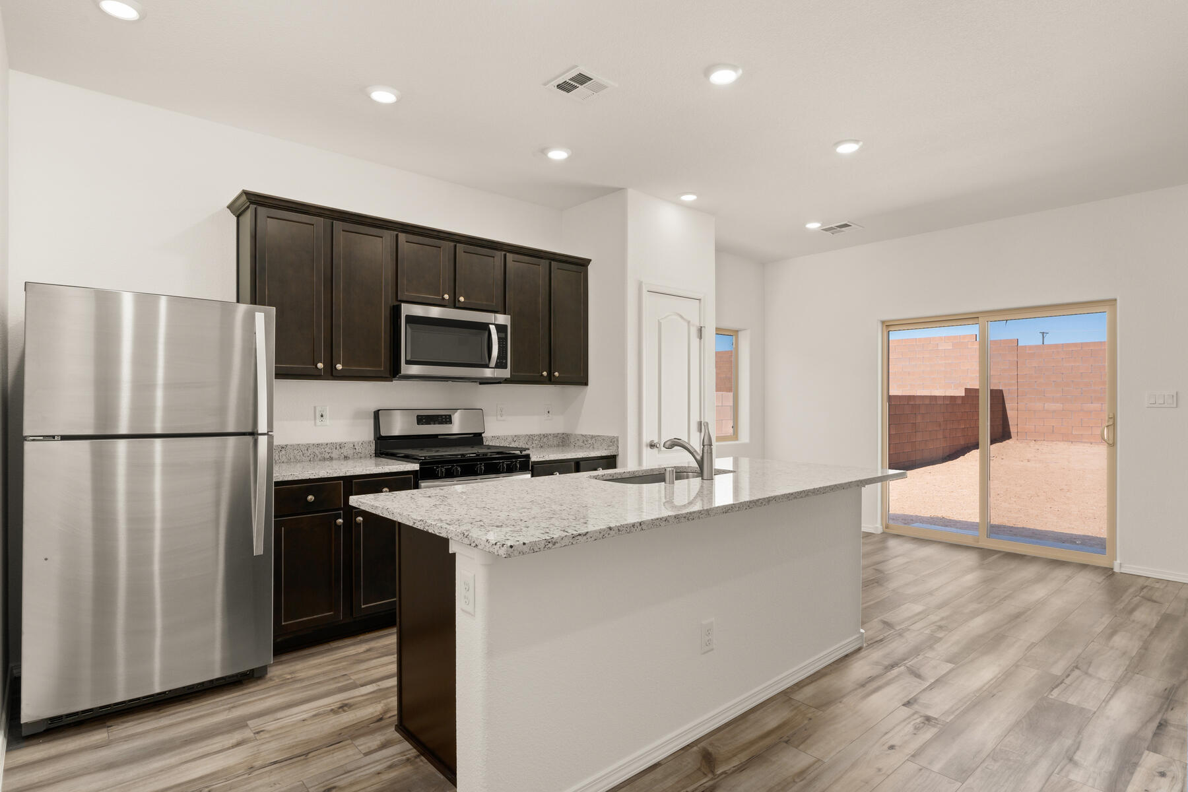
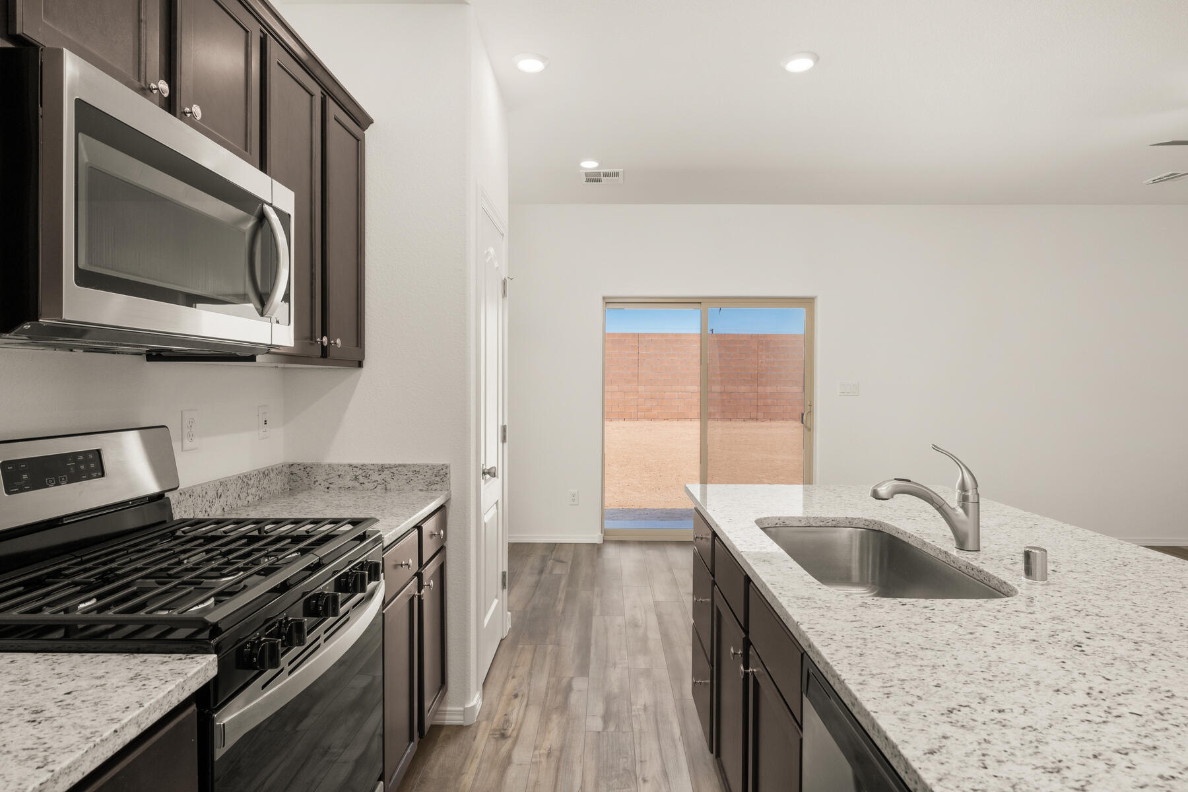
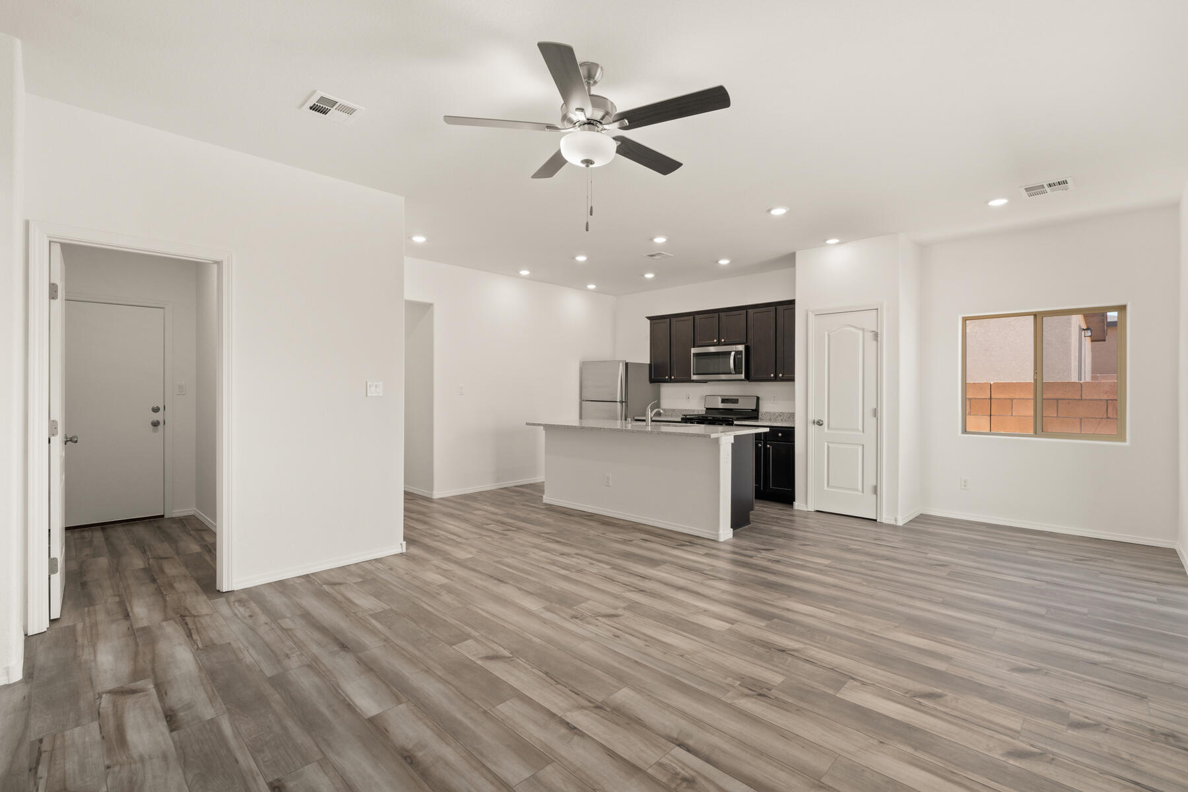
The Ash floor plan is a single-story home featuring three bedrooms and two bathrooms, offering an expansive family room seamlessly connected to the kitchen and dining area for easy family living. The upgraded kitchen boasts stunning wood cabinetry, expansive granite countertops, a convenient island and energy-efficient appliances, combining both functionality and aesthetics. At the heart of the home, the spacious family room is versatile and creates an ideal space for unwinding with loved ones and hosting gatherings. Additionally, the CompleteHome(tm) package ensures exceptional value with sought-after features that elevate your everyday lifestyle.
Additional information
- MLS® ID
- 1068052
Interior Features
- Bedrooms
- 3
- Bathrooms
- 2
- Cooling
- Yes
- Heating
- Yes
- Basement
- No
Exterior Features
- Lot Size
- 0.11 Acres
Other Property Details
- Taxes
- $4,248
- Tax Frequency
- Annually
- Association Fee Frequency
- Monthly
- Garage
- Yes
- View
- Yes
- New Construction
- Yes

The information contained herein has been provided by SWMLS, Inc. This information is from sources deemed reliable but not guaranteed by SWMLS, Inc. The information is for consumers' personal, non-commercial use and may not be used for any purpose other than identifying properties which consumers may be interested in purchasing. All information deemed reliable but not guaranteed and should be independently verified. All properties are subject to prior sale, change or withdrawal. Neither listing broker(s) nor Jeanette Raver and The Raver Team shall be responsible for any typographical errors, misinformation, misprints and shall be held totally harmless.